

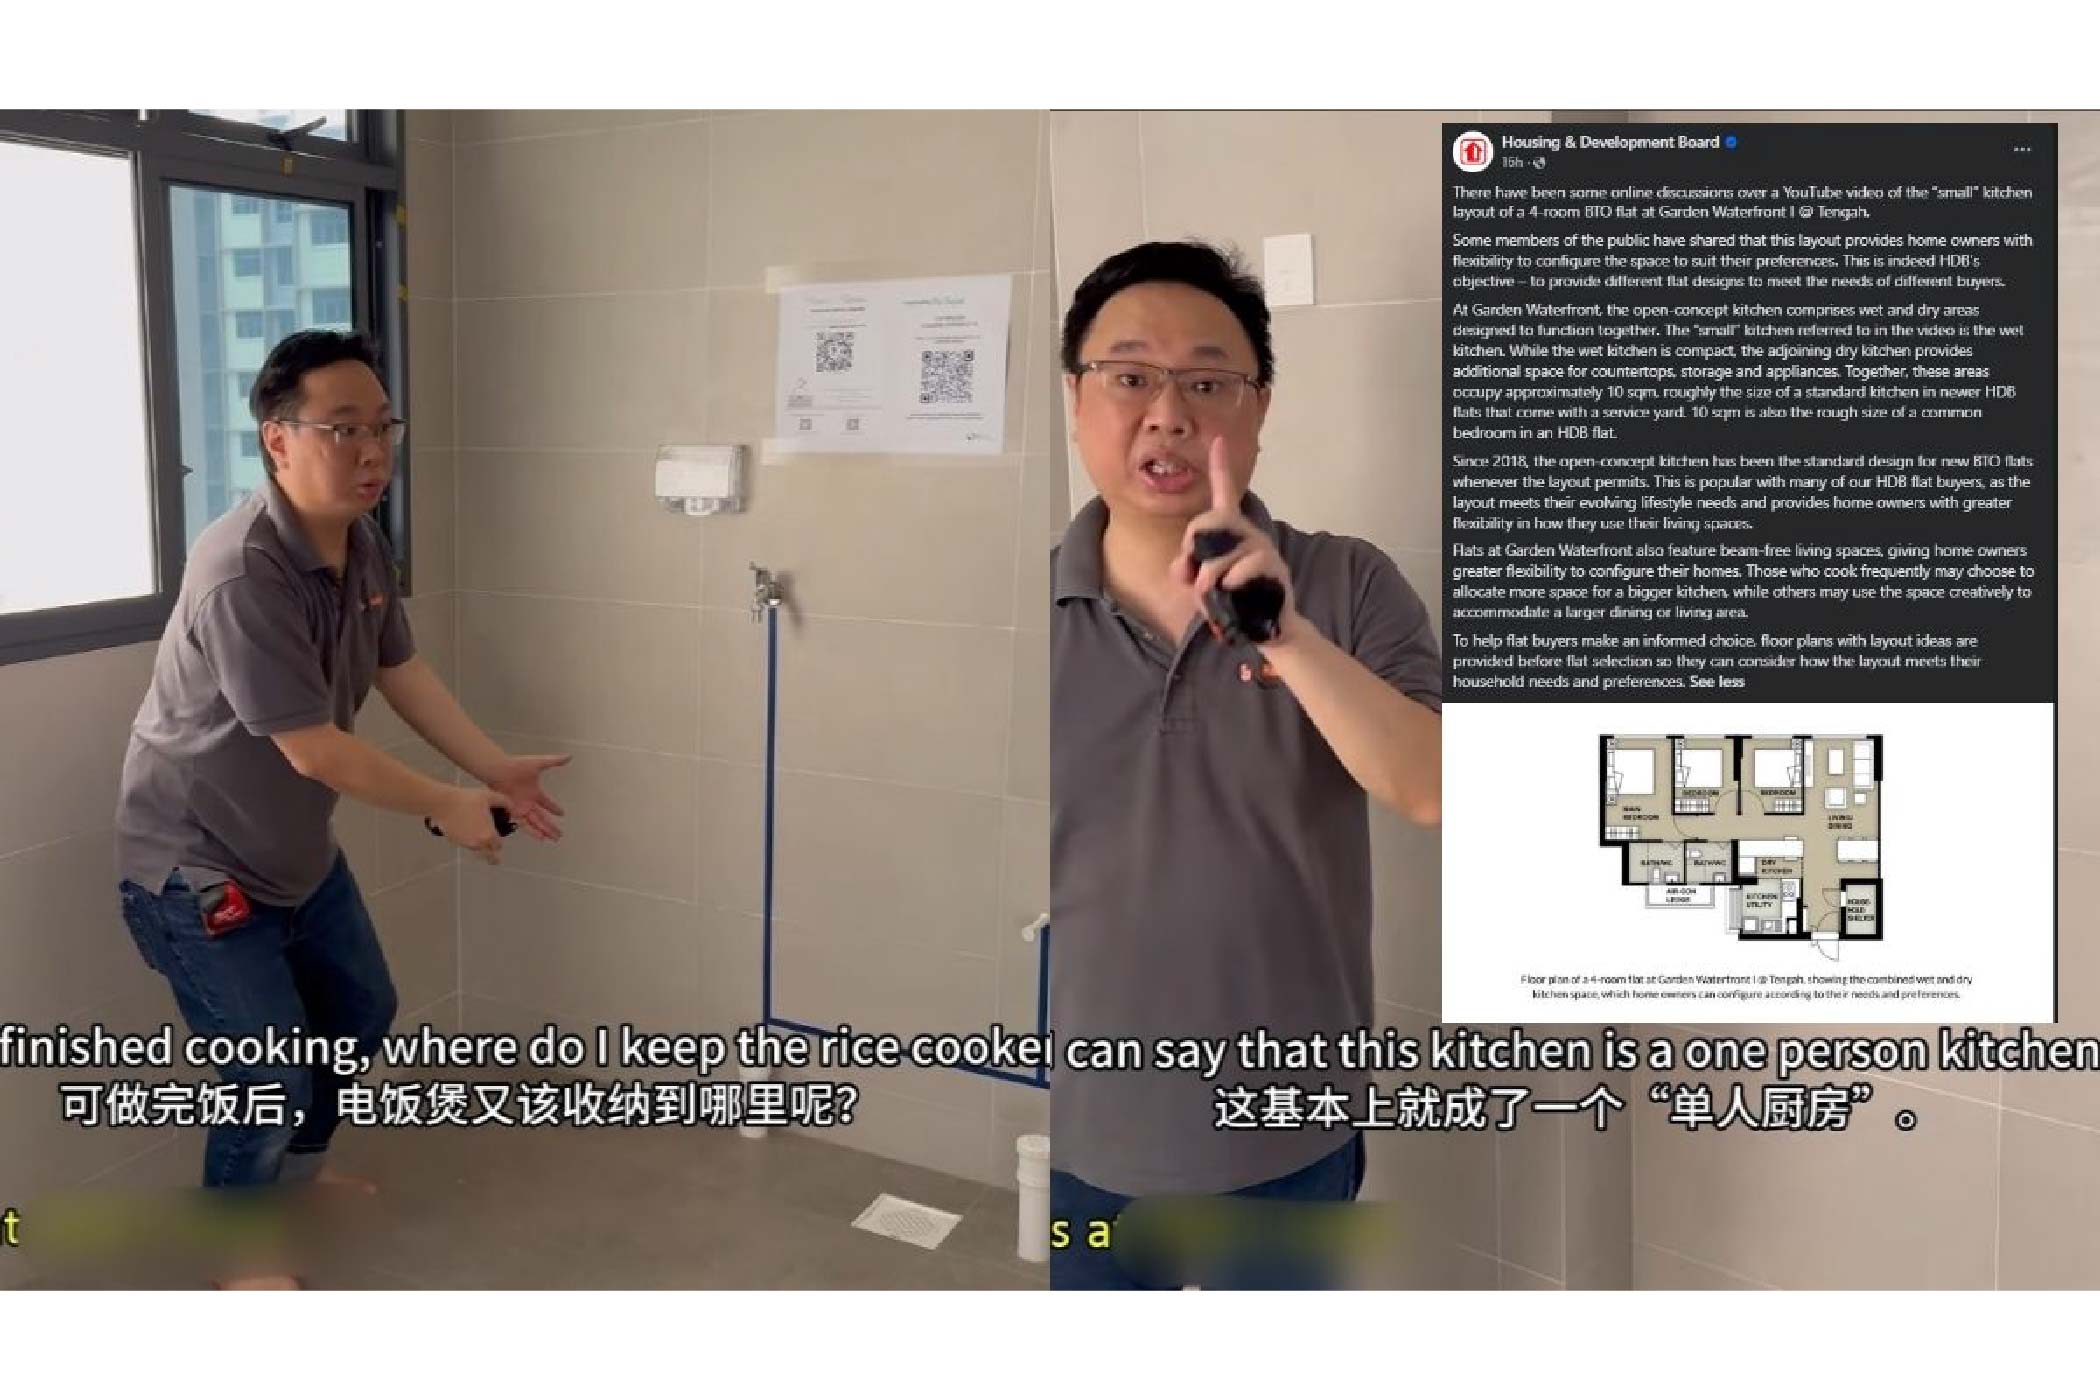
Image Credits: The Online Citizen
A recent debate over the kitchen layout of a new Tengah HDB flat has raised questions that deserve more than a quick verdict.
The renovation contractor who highlighted the layout raised practical concerns about a compact kitchen having to accommodate cooking, appliances and laundry without a separate service yard. HDB subsequently explained that the wet kitchen and adjoining dry kitchen were designed to work together, providing approximately 10 square metres of combined space and allowing homeowners to configure it according to their needs.
Both perspectives contribute something useful. One examines the immediate challenges of fitting everyday activities into the space. The other explains the broader planning intention. For homeowners, the question remains: how do these intentions translate into a kitchen they can comfortably use?
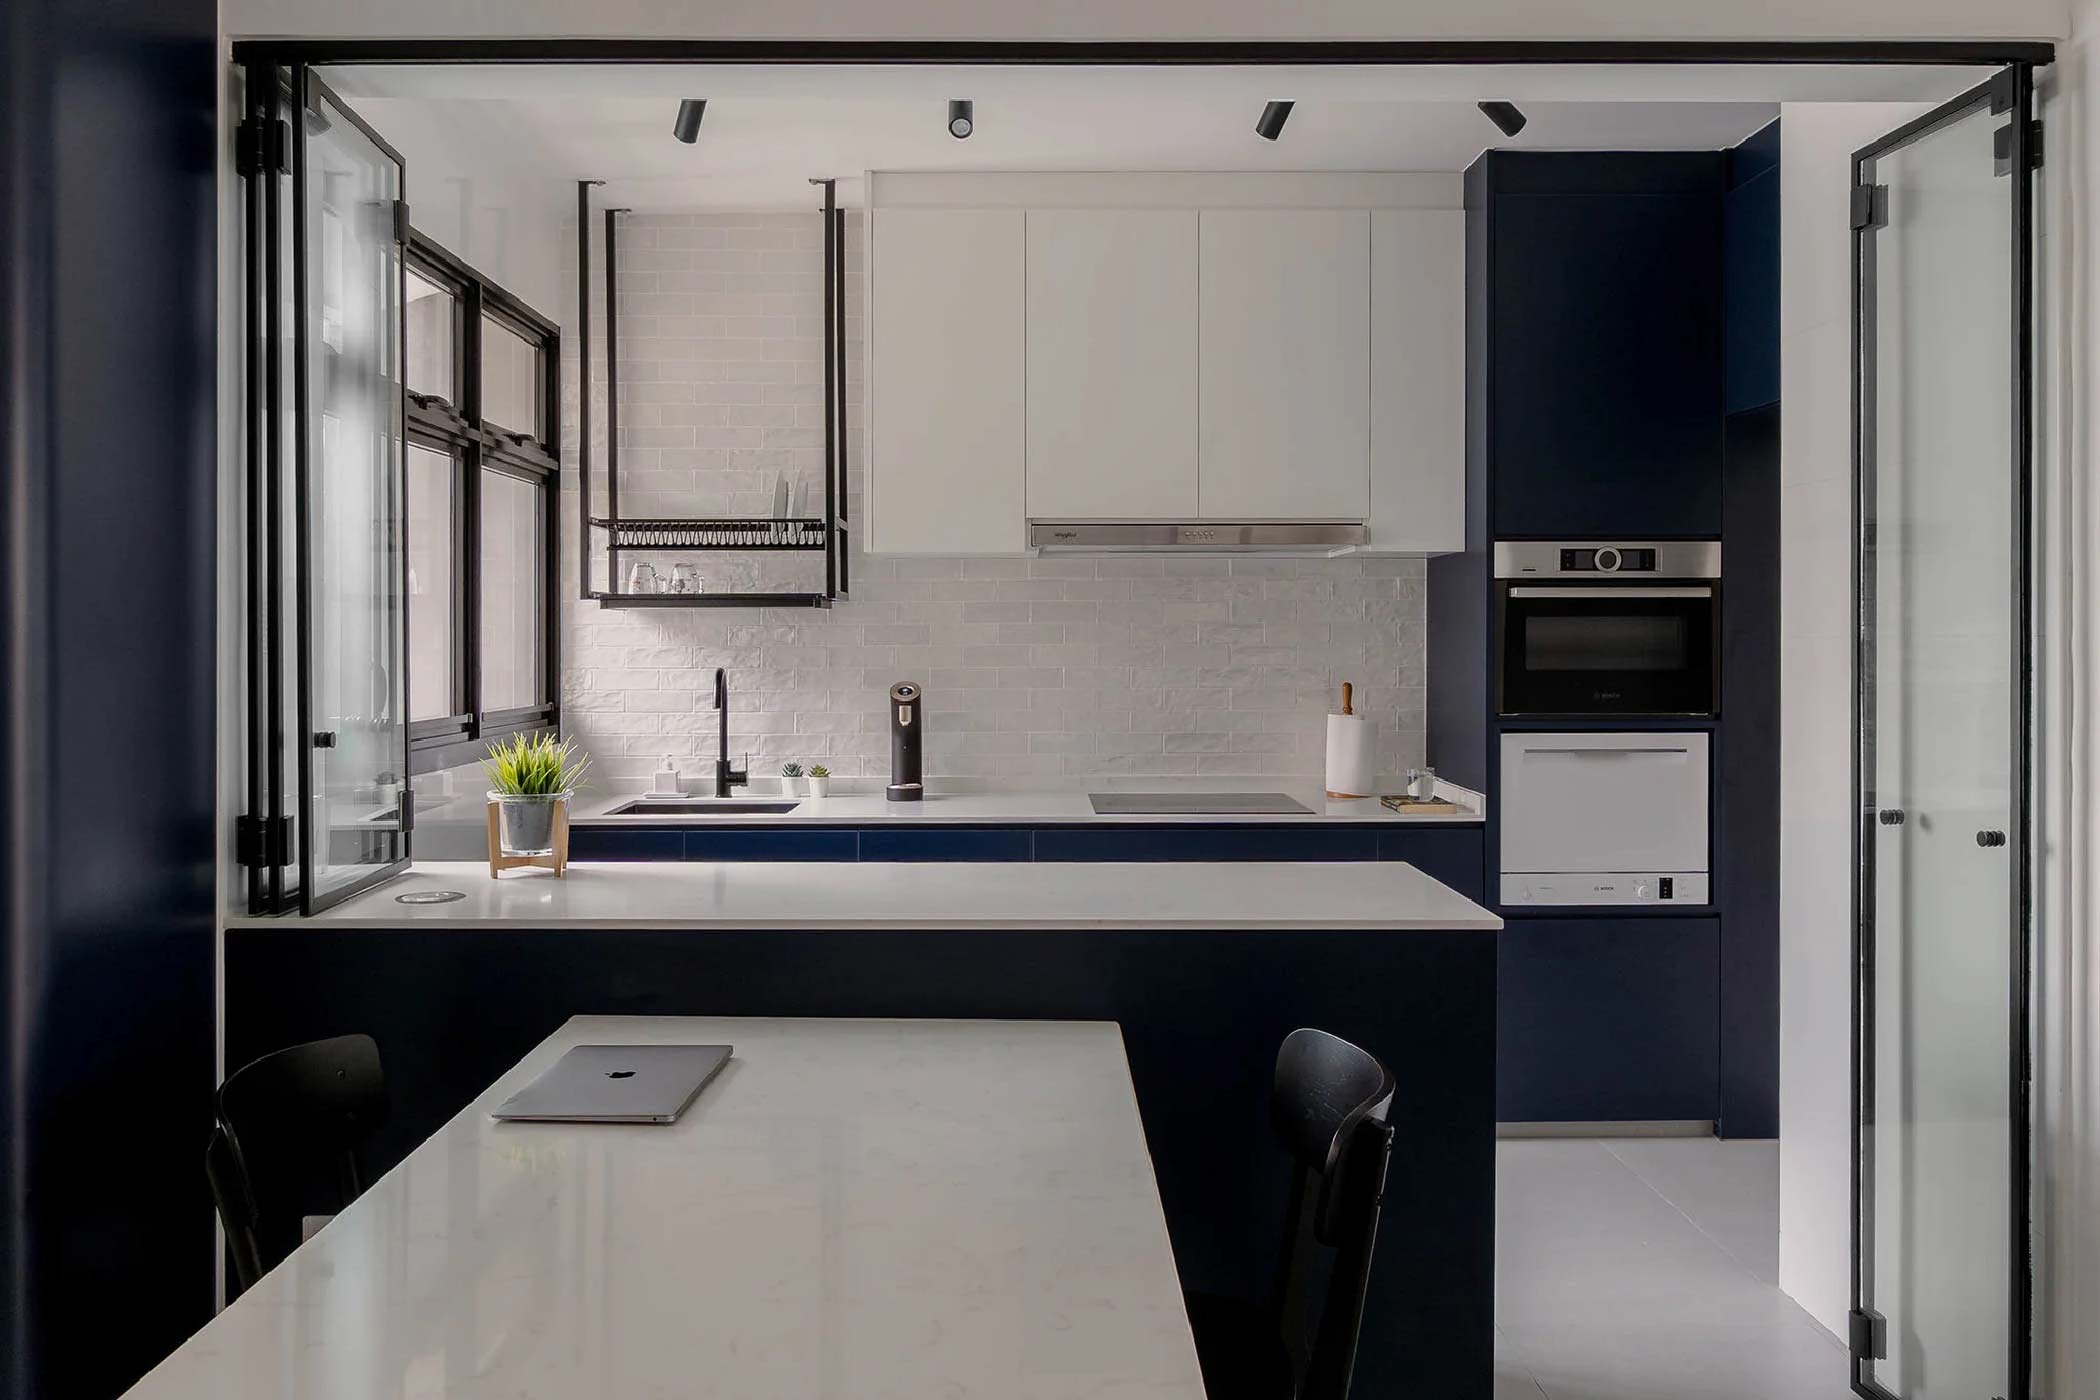
Image Credits: TM Designers
How an Interior Designer Evaluates an HDB Kitchen
As an interior designer, that is where my attention goes. Before deciding whether a layout is good or bad, I want to understand what the household needs it to do, what is fixed, and what can be reconsidered.
A kitchen is a particularly demanding place to have this conversation. Within a relatively small footprint, we expect to store groceries, refrigerate food, wash ingredients, prepare meals, cook, clean dishes and dispose of rubbish. In this layout, washing and drying clothes also enter the equation. Each activity needs more than somewhere to put an appliance. It needs access, working space and a sensible relationship with the activities around it.
A washing machine may fit neatly under a counter, but someone still has to open its door, bend down and unload a basket. A fridge needs room for its doors to operate. A hob and sink can occupy the same short run of cabinetry while leaving very little space to prepare dinner. Clothes drying near cooking may create another conflict altogether.
These are valid concerns. They also explain why total floor area, on its own, tells us relatively little about how comfortably a kitchen functions.
The next step is to look beyond the boundaries we instinctively assign to each room.
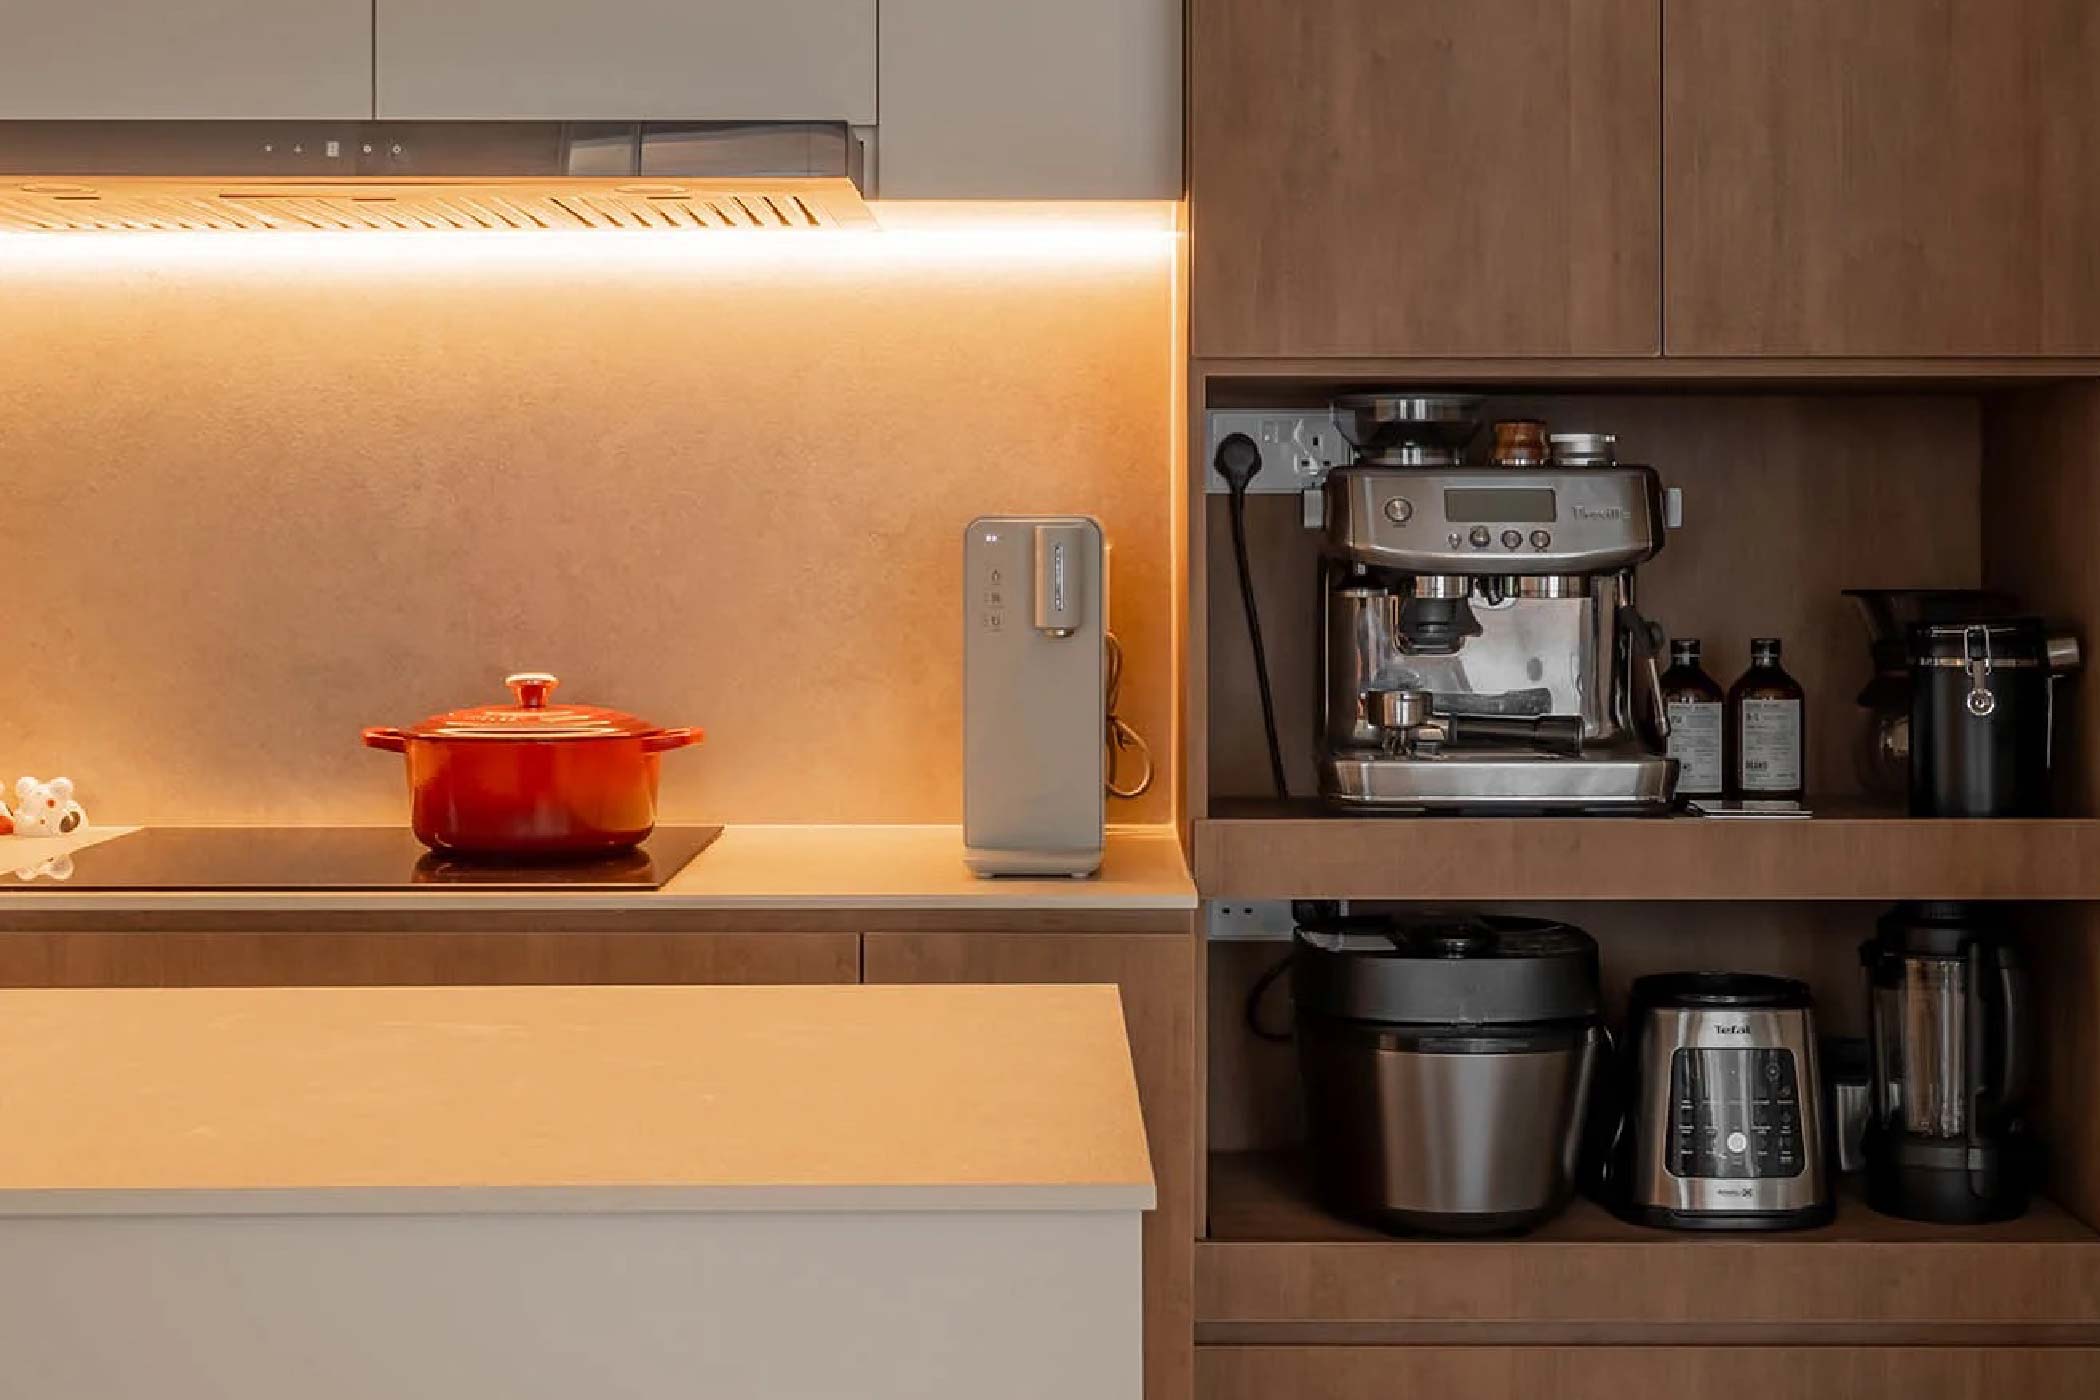
Image Credits: Omni Design
Where Does The Kitchen Actually End?
A floor plan can shape our expectations before we even step into the flat. When we see an area labelled “dry kitchen”, we naturally assume that everything associated with that function must fit within its indicated footprint. The label becomes a mental boundary, even where there may be no physical barrier. We then judge the space according to whether it can accommodate our expectations within that boundary.
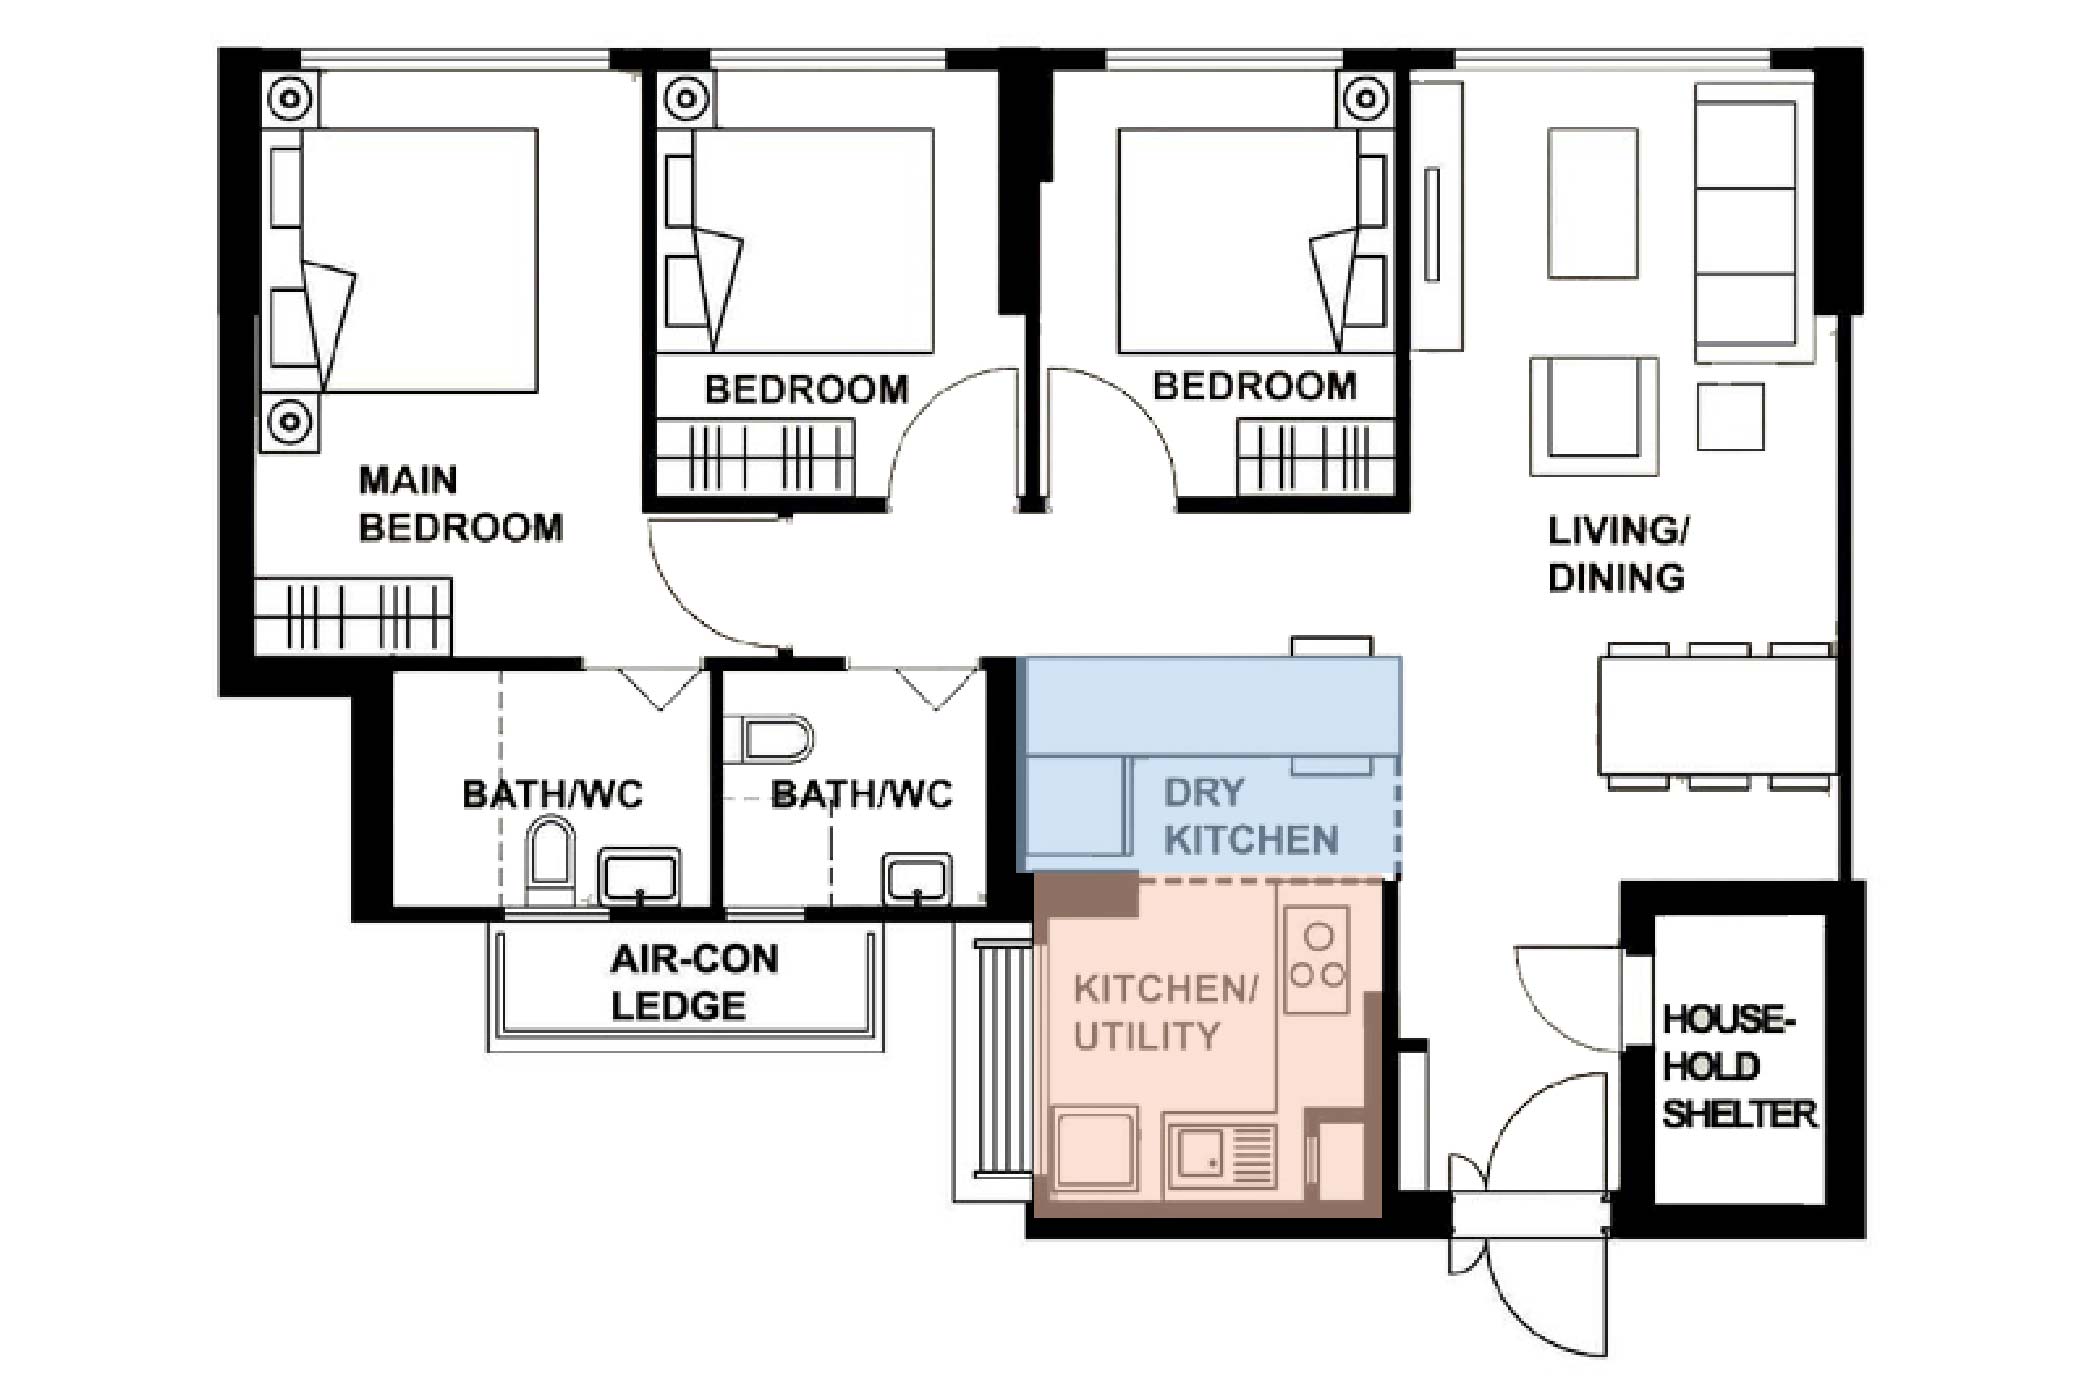
Image A: The proposed Tengah HDB kitchen layout, showing how the wet and dry kitchen areas are intended to function together.
From a design perspective, it helps to examine the kitchen and its adjoining spaces as a whole. This involves looking at what we might describe as architectural termination points: the places where a wall, surface, ceiling feature or spatial axis ends, changes direction or meets another element. A wall return, a column or the edge of a ceiling bulkhead can establish a strong stopping point. A change in flooring or the end of a cabinet can also suggest that one zone has ended and another has begun.
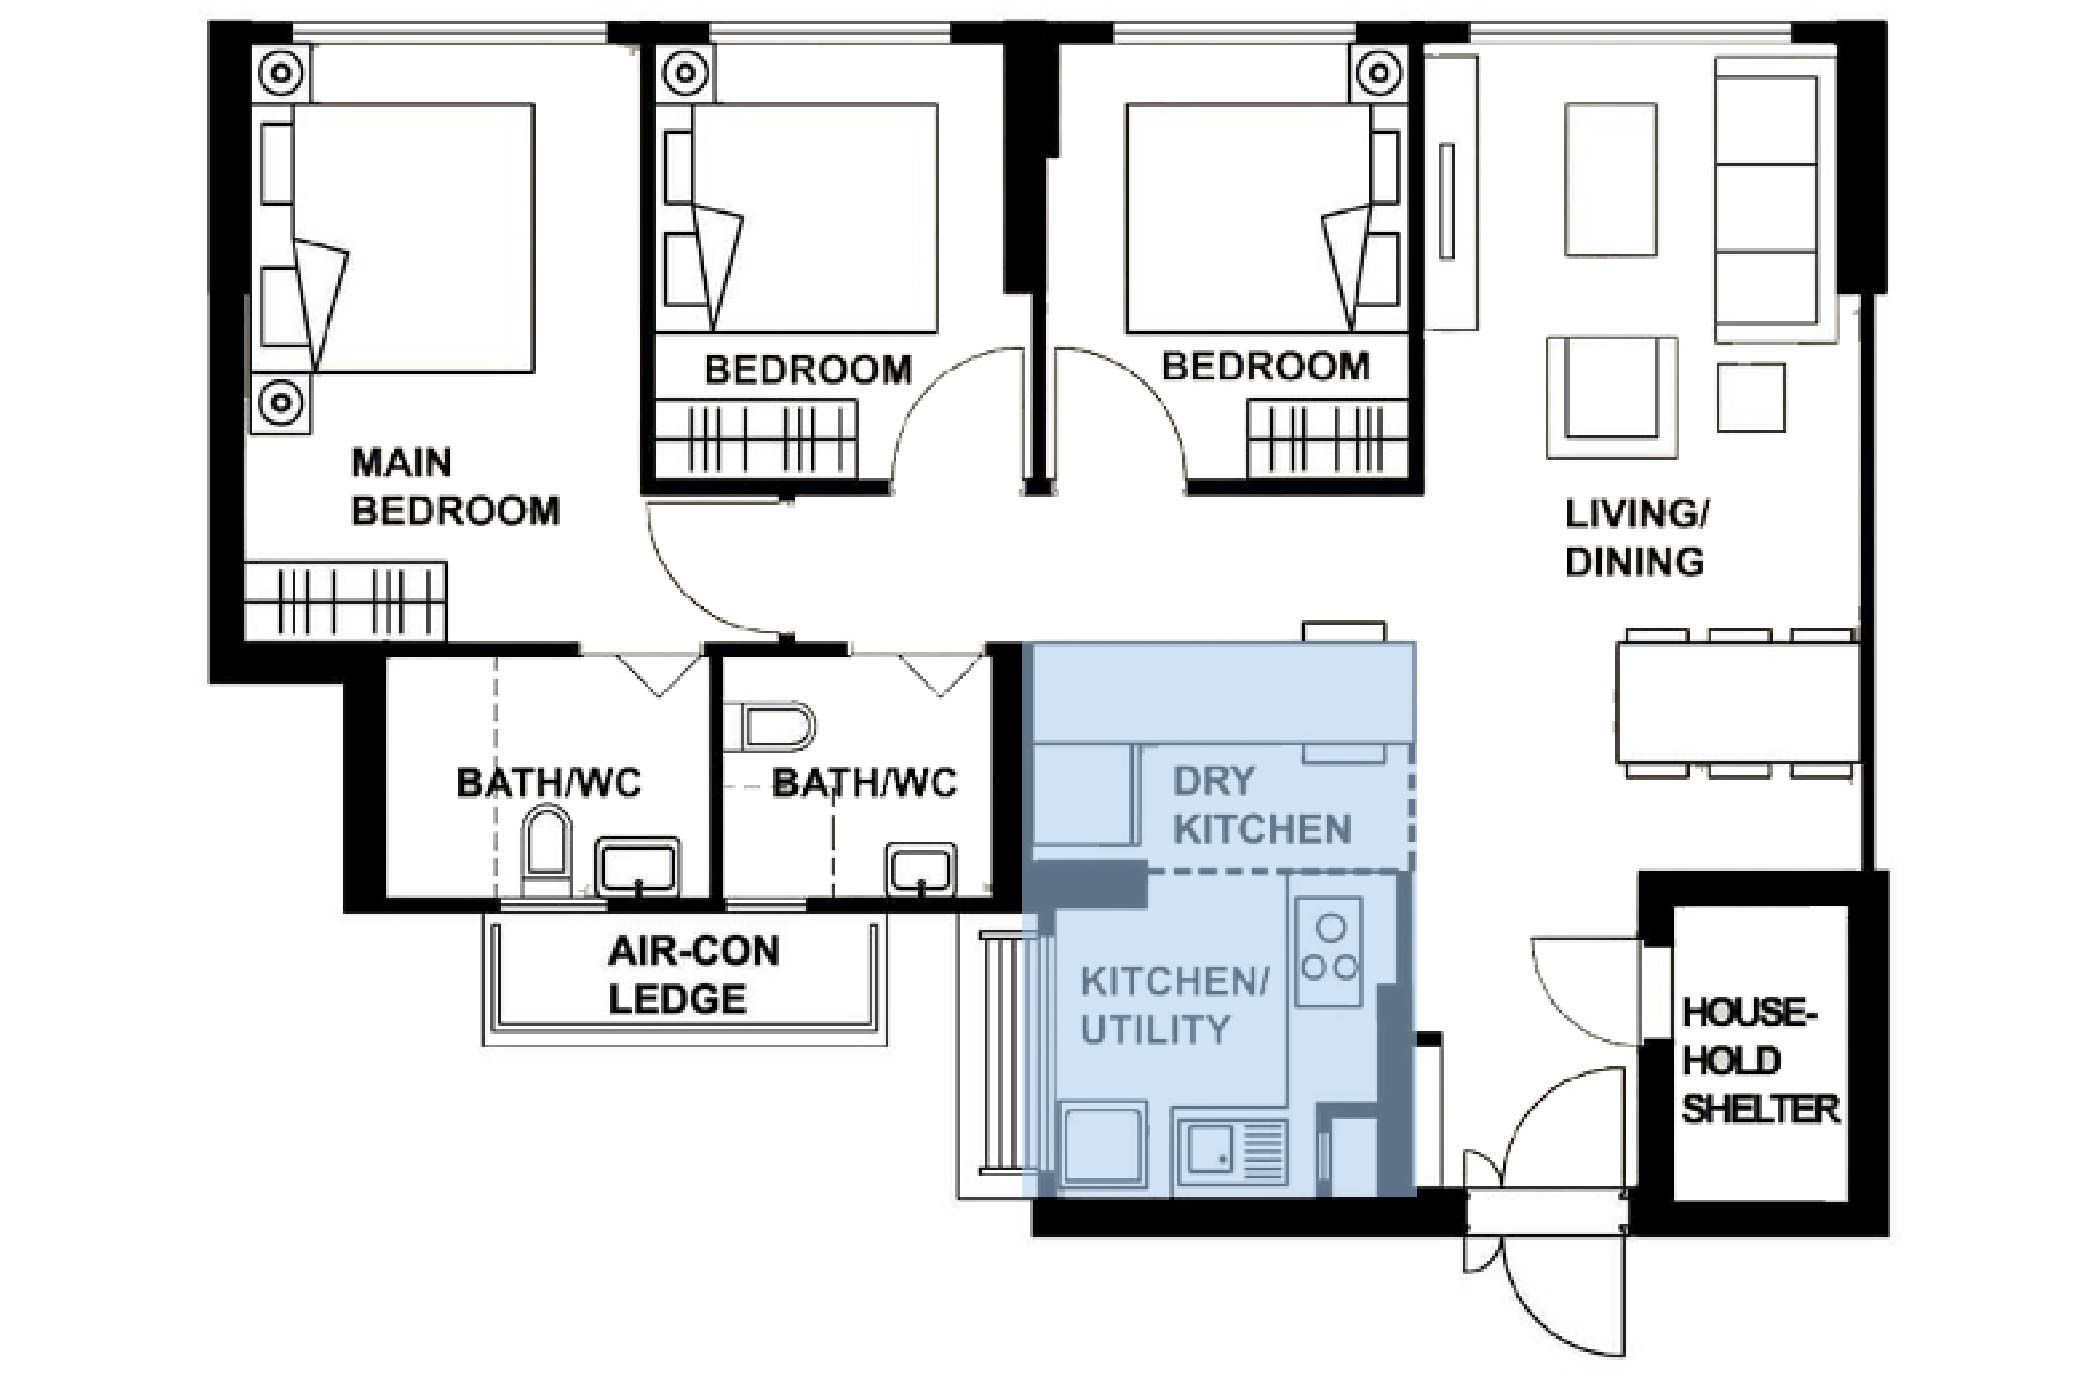
Image B: Looking beyond individual room labels to understand how the kitchen and its adjoining spaces can work together.
These boundaries carry different weight. A structural wall imposes a physical constraint. A floor finish creates a visual distinction. A room label communicates an intended use. Understanding the difference allows us to recognise which conditions we must work around and which interpretations we can reconsider.
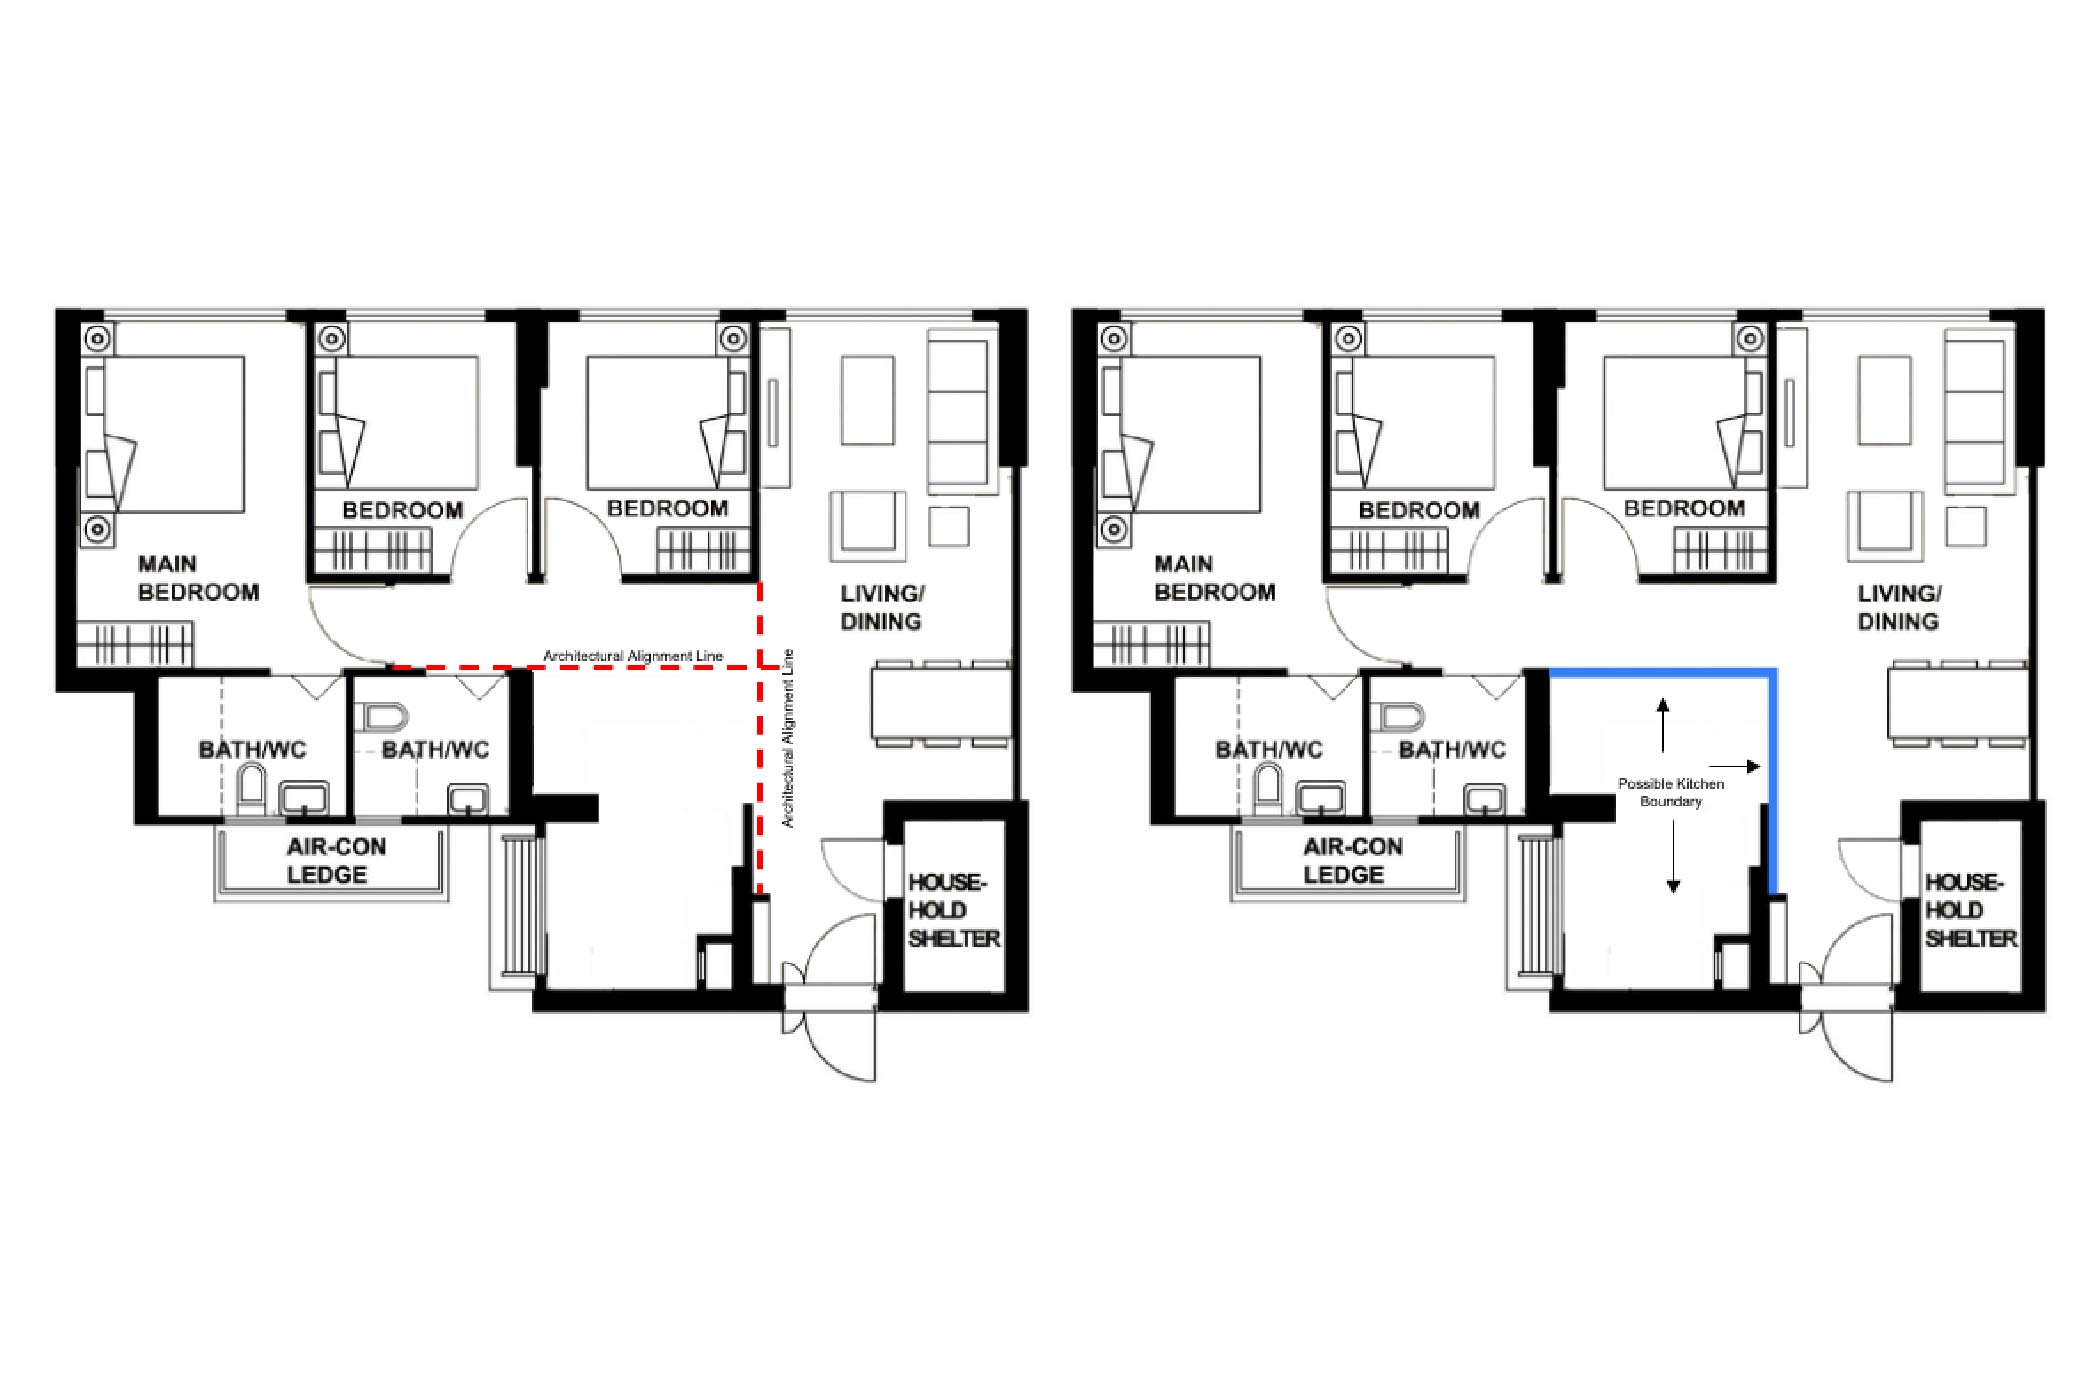
Image C: Reading the architectural boundaries to explore one possible way of reorganising the available space.
In this flat, for example, we could examine whether a dry kitchen counter should terminate at the edge of its labelled zone or extend towards the dining area and align with another architectural element. A peninsula might establish a new boundary while providing preparation space and seating. A pantry extension could bring kitchen storage into the dining area, with its endpoint determined by circulation, furniture and the surrounding wall geometry.
The aim is to find a coherent relationship between these spaces. Extending a counter arbitrarily could create an obstruction; terminating it thoughtfully could make the kitchen and dining area feel more resolved. The designer must assess the whole arrangement, including the entrance route, shelter access and the space needed to use appliances and furniture.
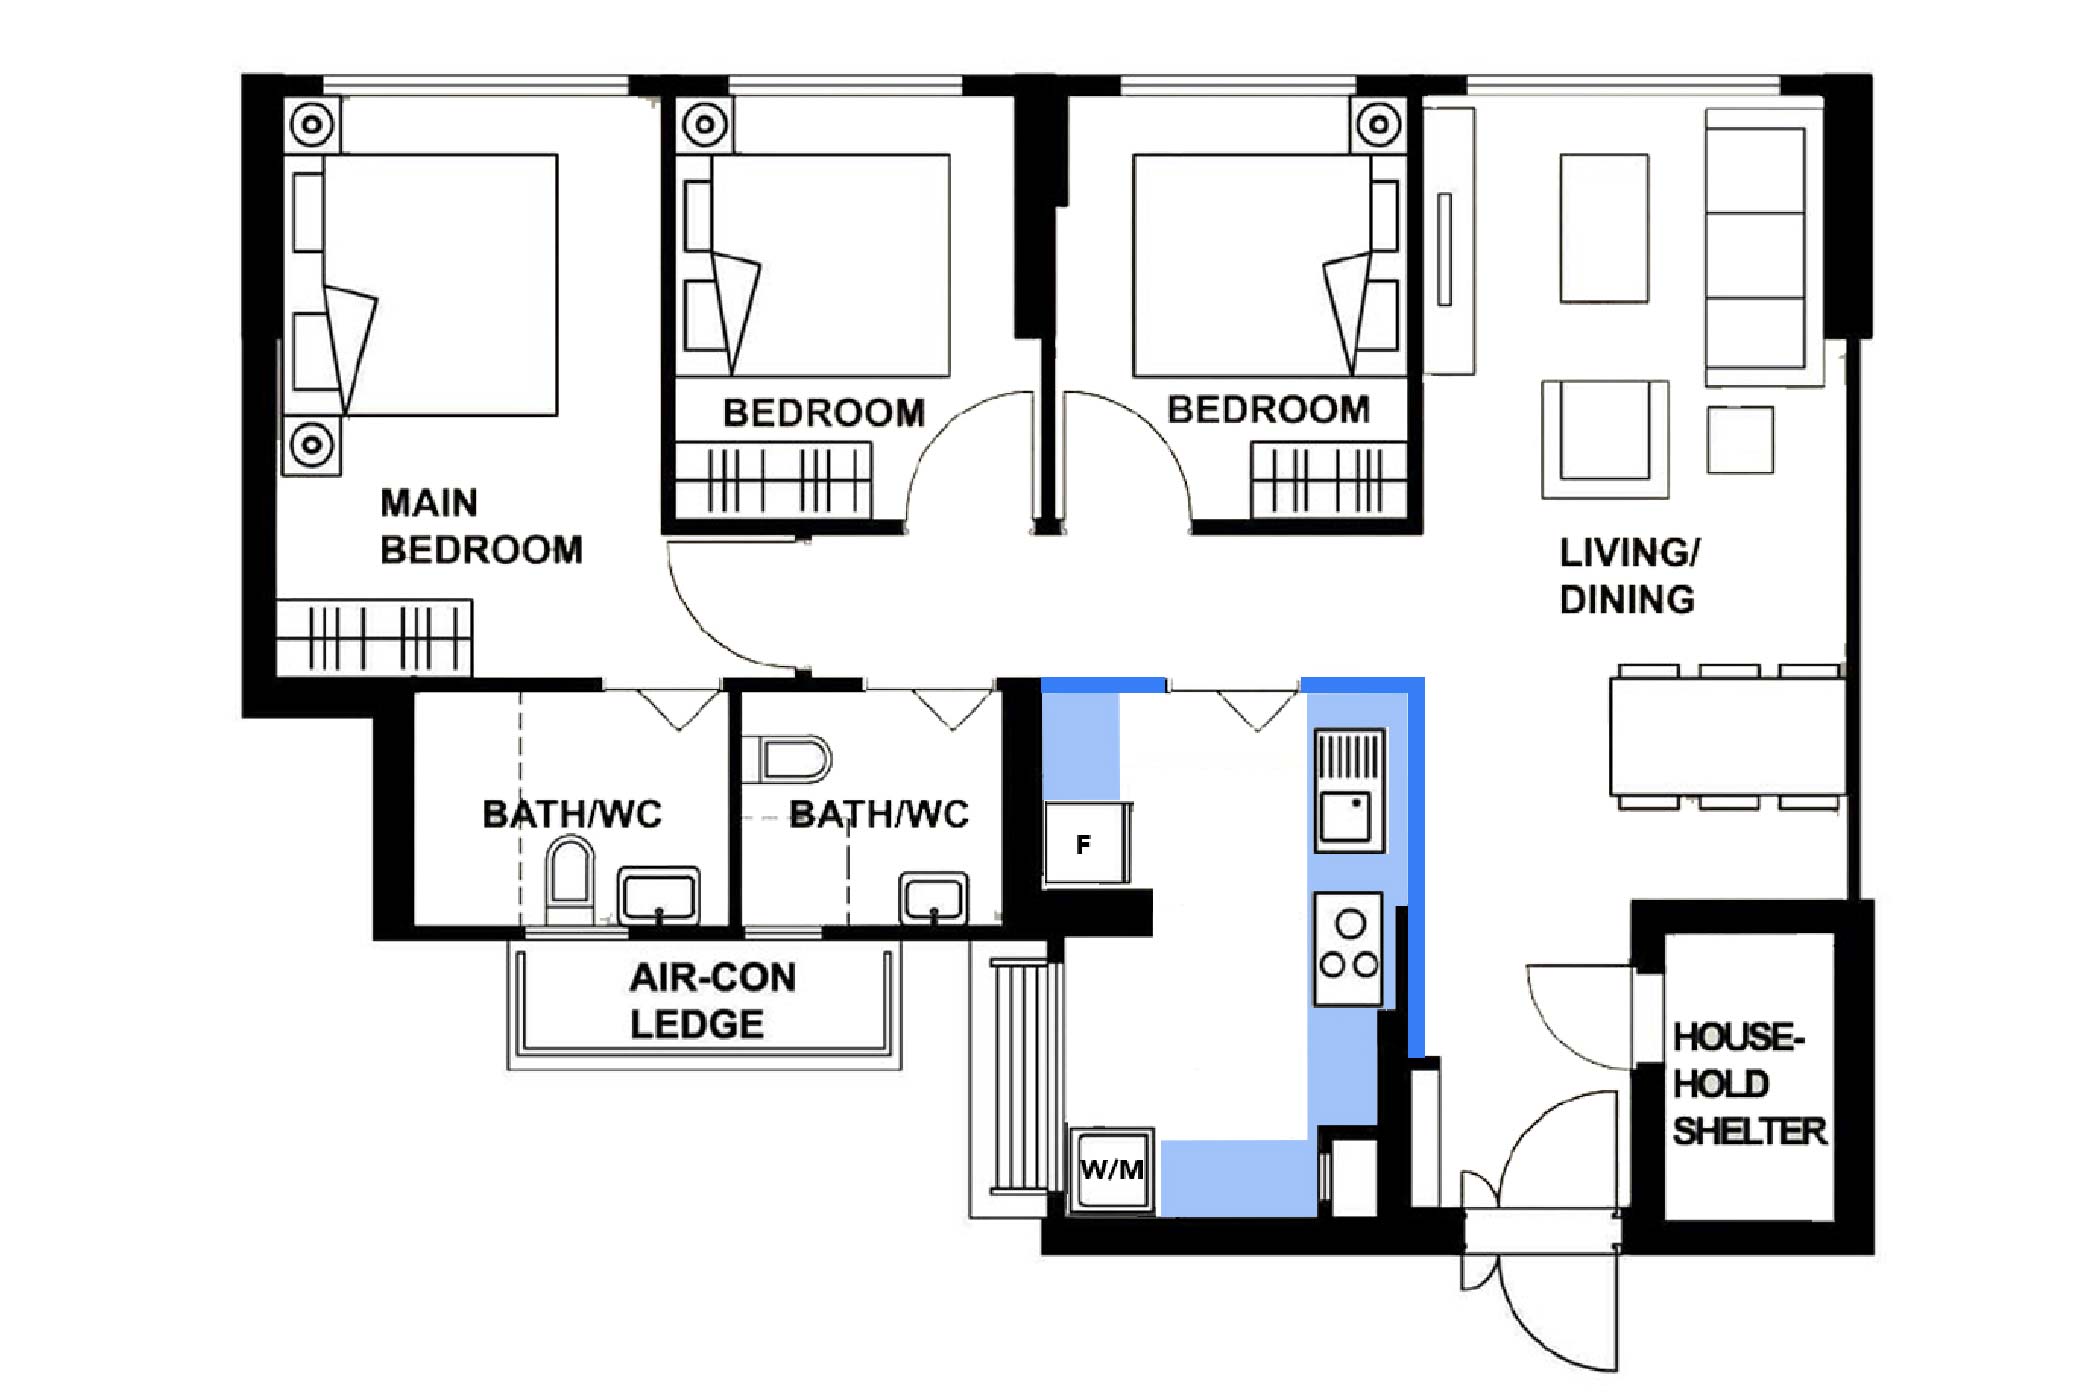
Image D: By considering the space as a whole, this proposed layout creates a larger kitchen with a functional work triangle and a separate wet area for laundry. The cooking zone is also positioned away from where clothes would be washed and dried.
This is an important part of design intervention. We begin with the supplied plan, then test whether its suggested boundaries serve the household. Sometimes they do. Sometimes a more useful arrangement emerges when we reconsider where one function ends and another begins.
What an Interior Designer Brings to an HDB Floor Plan
The value of engaging a designer lies in making possible layout options and consequences clear before money is committed.
That process begins with questions. How often does the family cook? Does one person prepare every meal, or do several people share the kitchen? Is a large fridge essential? How much laundry is generated? Is a separate dining table important? Which inconvenience would the household most like to remove?
The answers can lead to very different layouts within the same flat.
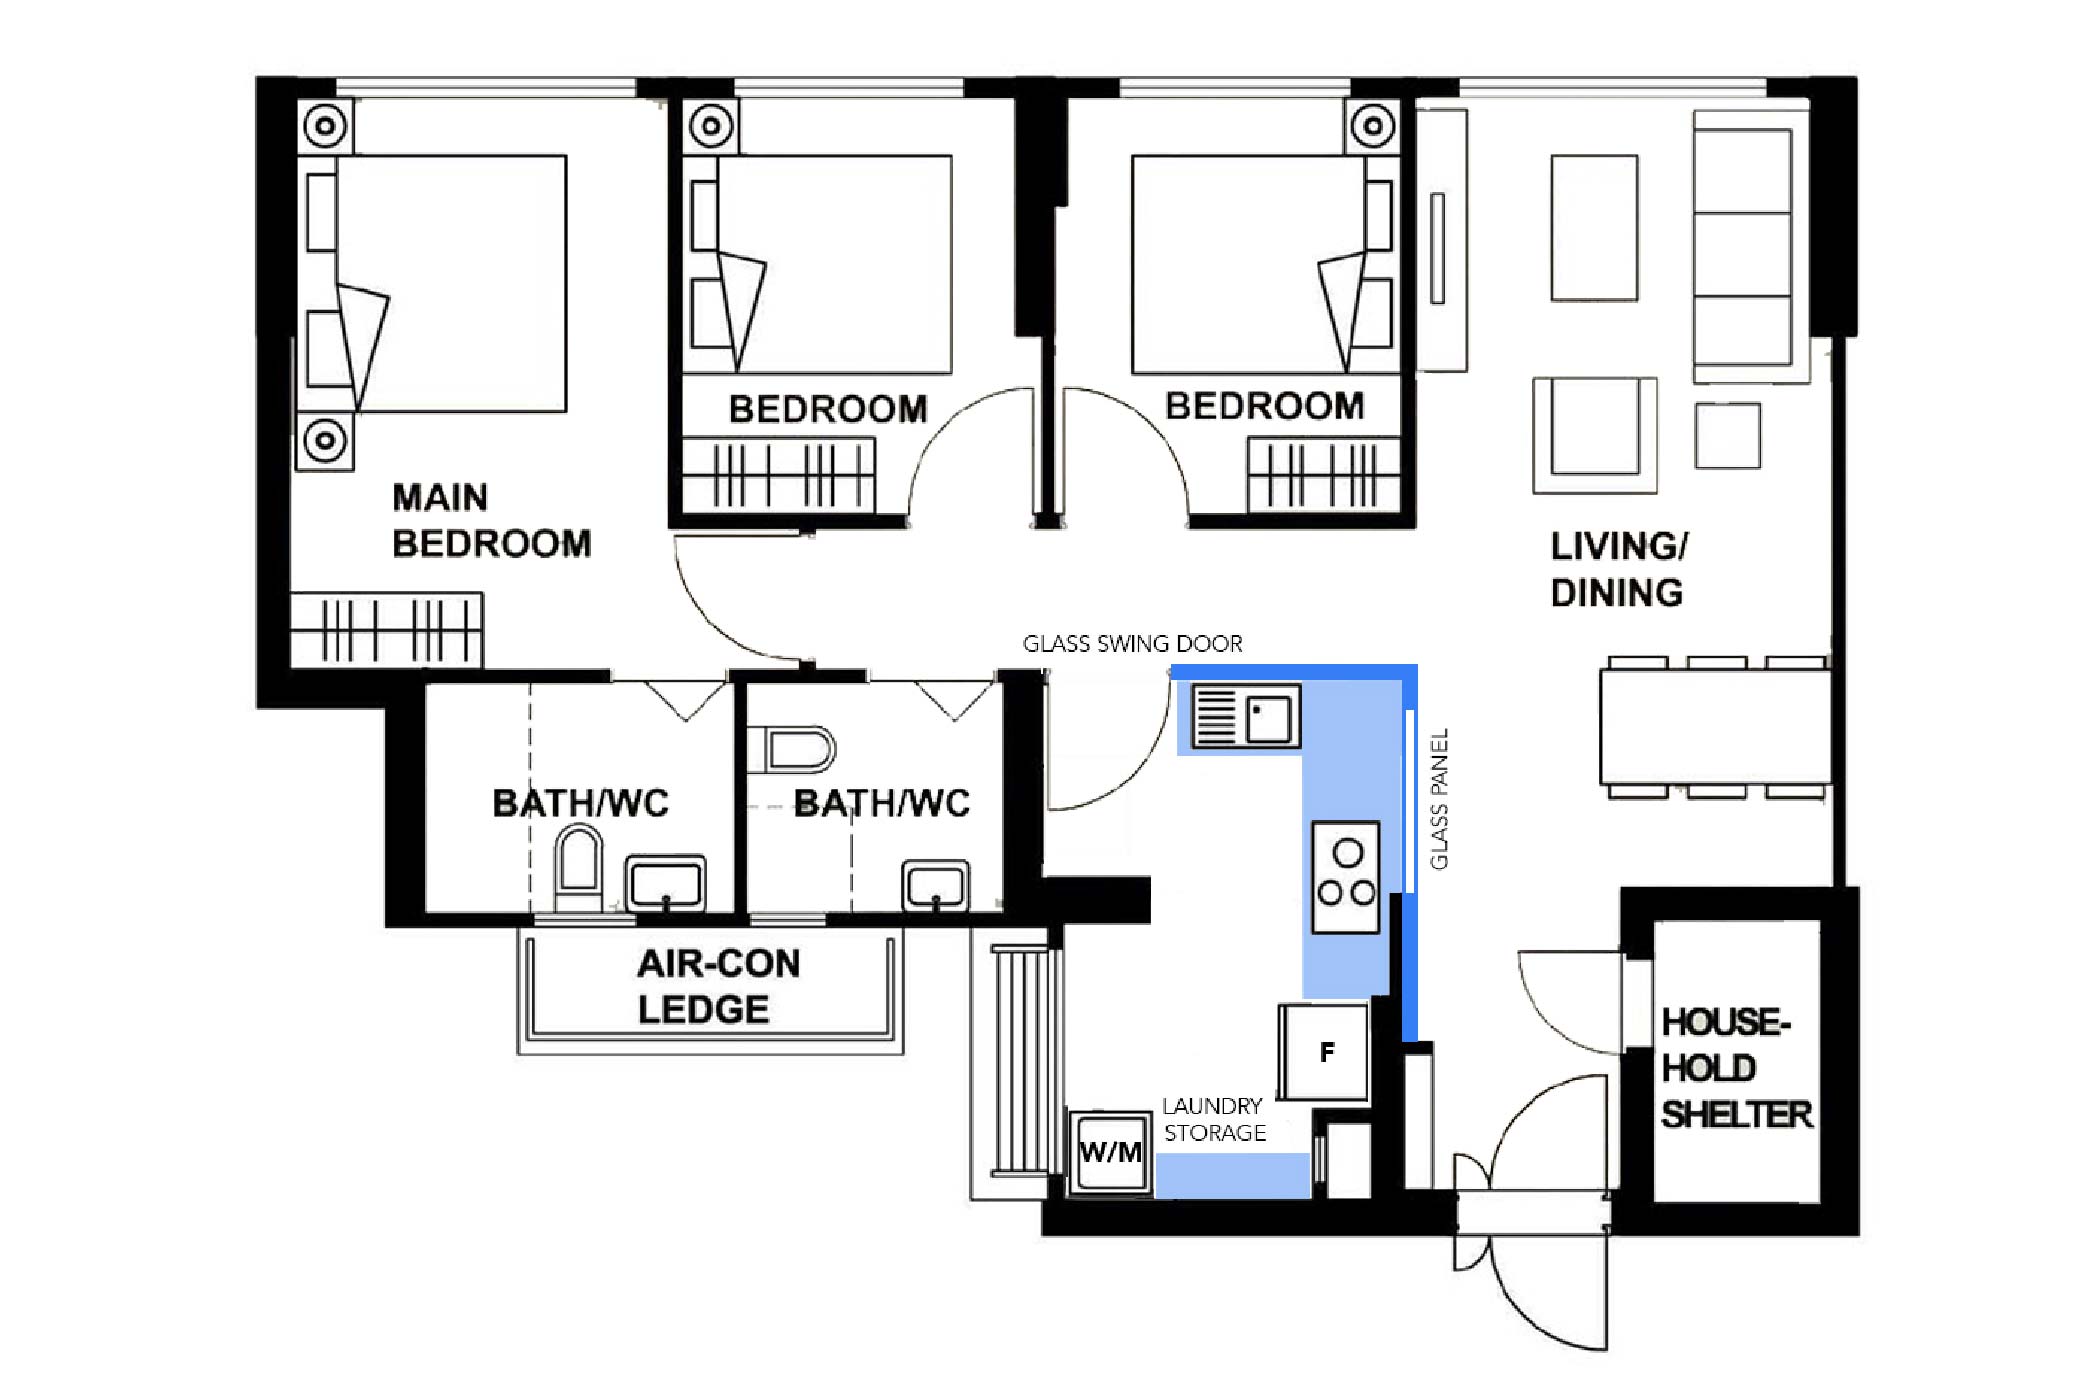
Image E: An alternative L-shaped kitchen layout that maintains the kitchen work triangle. An internal glass panel and full-height glass swing door allow natural light to pass through, helping the space feel more open.
After many years in this profession, I have learnt that useful design often begins when we question our first interpretation of a space. A counter can extend into dining. Storage can move closer to where it is used. A table can support more than one activity. Equally, an appealing feature may need to be left out because the home works better without it.
The Tengah kitchen debate is worth having because it brings everyday usability into public discussion. The contractor’s observations help identify potential friction. HDB’s explanation helps us understand the intended flexibility. Designers can contribute by testing how that flexibility might work for different households, with honest recognition of the compromises.
A floor plan gives us the starting conditions. Design is the work of turning those conditions into a home that supports the people living there.
Frequently Asked Questions About Tengah HDB Kitchen Layouts
Why has the Tengah HDB kitchen layout drawn criticism?
The debate centres on whether the compact kitchen can comfortably accommodate cooking, appliances and laundry without a separate service yard. HDB has explained that the wet kitchen and adjoining dry kitchen are intended to work together, providing approximately 10 sqm of combined space. The discussion highlights the difference between a space's planned layout and how comfortably it functions in everyday use.
Is a 10 sqm kitchen enough for an HDB flat?
Total floor area alone doesn't determine whether a kitchen is functional. Appliance placement, preparation space, storage, circulation and the household's cooking and laundry habits all affect how comfortably the space works. A well-planned kitchen needs to consider these activities together rather than simply fitting everything within a designated area.
Can an HDB kitchen extend into the dining area?
Depending on the layout, homeowners may be able to explore extending kitchen counters, storage or preparation areas into adjoining spaces. However, any proposed changes need to account for circulation, appliance access, existing structural elements and applicable HDB renovation requirements. Extending the kitchen is not necessarily the right solution for every household.
How can an interior designer improve a compact HDB kitchen layout?
An interior designer can assess how a household uses its kitchen and explore different space-planning arrangements. This may involve reconsidering cabinet placement, preparation areas, storage or the relationship between the kitchen and dining space. The goal is to identify practical options and their trade-offs before renovation decisions are made.
Does every homeowner need the same kitchen layout?
Not necessarily. A household that cooks frequently may prioritise preparation space and appliance access, while another may place greater importance on storage, laundry or dining. Even within the same HDB floor plan, different household needs can lead to different design solutions.


